Skip to content
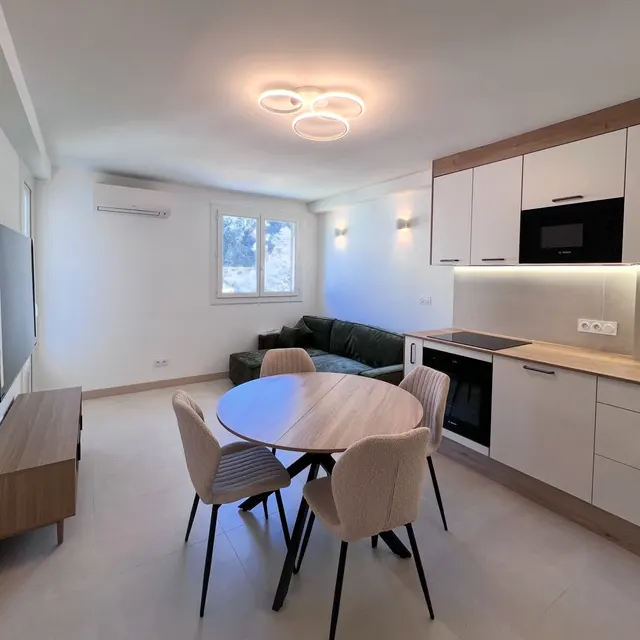
Renovated flat in Nice: living room open onto the kitchen, pale floor and integrated lighting

Renovating a flat from top to bottom

Thirteen stages, ten trades, and an order you do not get to change.

You
49 – 102 days
Budget
12 000 – 28 000 €
Steps
13

Times and budgets are indicative, for a confident DIYer, surprises excluded.

Renovating a whole flat is not a series of small jobs added together. It is one single job in which ten trades follow each other in an imposed order: you cannot paint before skimming, nor skim before the chases are filled, nor cut a chase before you know where the kitchen will go.

On top of that comes everything that is not work: the surveys required in older buildings, the agreement of the copropriété (co-owned building), access to the lift, getting the rubble out, delivery lead times. Over several months, that logistics weighs as much as the trowel.

Finally, the sequence is fragile. A screed drying delays the wood floor, which delays the skirtings, which delay the painting, which delays the kitchen. A coordinated site absorbs the slip by moving on to another room; on your own, you wait. That is why a "three-month" renovation takes eight.

The steps

1
/13

Take stock of what is really there

Estimated time 1 – 2 days

Measure the areas, identify the load-bearing walls, open the consumer unit, look at where the waste pipes start. In an older building, an asbestos survey before works is compulsory for buildings whose permis de construire (building permit) predates 1 July 1997: it is for the client who orders the works to have it done.

Tools

  • laser distance meter
  • cable detector
  • dimensioned plan

What goes wrongDemolishing without an asbestos survey in a 1960s building. Work stopped, disposal as hazardous waste, thousands of euros of extra cost.

Old flat emptied before works: herringbone parquet, moulded arch and cast-iron radiator
2
/13

Check what needs permission

Estimated time 0.5 – 1 days

Anything that stays inside the flat and touches neither the structure nor the common parts is free. The rest is not: a load-bearing wall, a shared stack, the façade, a window visible from the street. Any change to the external appearance goes through a déclaration préalable (prior works declaration) at the mairie (town hall).

Tools

  • copropriété rules
  • plan of the building
  • prior works declaration form

What goes wrongReplacing the windows with a different colour and no declaration. A formal notice, and the new windows come out at your expense.

3
/13

Order before you start

Estimated time 1 – 2 days

Windows, tiles, sanitaryware, kitchen, air conditioning: lead times run from a few days to several months and set your calendar far more than your own pace. Build the programme backwards, starting from the most distant delivery.

Tools

  • a planning spreadsheet
  • supplier quotes
  • dry storage

What goes wrongOrdering the windows after the demolition. Eight weeks of waiting, with the job at a standstill.

4
/13

Protect the common parts, organise the waste

Estimated time 0.5 – 1 days

Entrance hall, lift and stairs take the whole job: protection laid on day one costs a few dozen euros, putting them back to rights costs far more. Decide as well how the rubble leaves: bags, a skip with a street permit, or a materials hoist.

Tools

  • protection boards
  • site tape
  • floor sheeting
  • sack truck

What goes wrongPutting a skip on the street without a permit. It is removed, you are fined, and the rubble stays with you.

Building entrance hall protected with sheeting and a walkway before the works start
5
/13

Strip-out and demolition

Estimated time 5 – 12 days

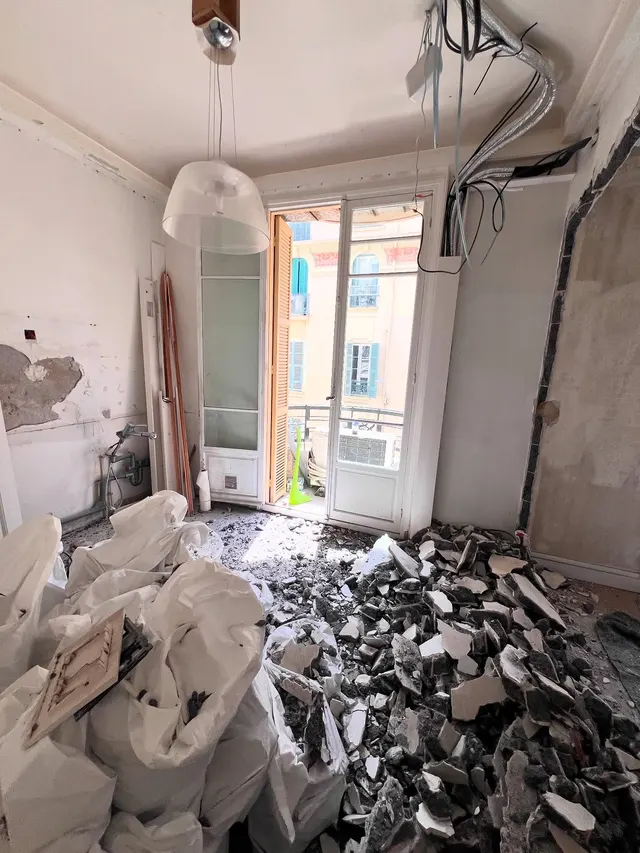
Off come the finishes, the non-load-bearing partitions, the old services and the joinery: the flat goes back to its walls. Quick to do, very long to clear — a strip-out produces several tonnes of waste, most of which goes down the stairs.

Tools

  • breaker drill (hired)
  • angle grinder and diamond blade
  • site vacuum
  • rubble sacks
  • FFP3 mask

What goes wrongKnocking down a partition that was carrying the floor above. Emergency propping and underpinning, for what was planned as one day's work.

Pile of rubble on the floor after a partition was demolished in a flat in Nice
6
/13

Structural work

Estimated time 2 – 6 days

Opening a load-bearing wall, strengthening a floor, repairing a crack that goes right through: anything touching the structure goes through an engineer's study and the agreement of the copropriété. The propping, the lintel and the load transfer are calculated.

Tools

  • props (hired)
  • made-to-measure steel lintel
  • concrete saw (hired)

What goes wrongOpening a load-bearing wall with no study and not enough propping. Diagonal cracks in the flat above, an expert's report, a dispute that lasts.

7
/13

Plumbing: supplies and wastes

Estimated time 4 – 8 days

You start again from the incoming main: manifold, feeds to every point, wastes with a steady fall to the stacks. Everything has to be installed, pressure-tested and signed off before the partitions close up.

Tools

  • press tool (hired)
  • multilayer pipe cutter
  • test pump (hired)

What goes wrongSkipping the pressure test. A drip behind a new wall lining is discovered as a stain on painted plaster.

8
/13

Electrics: circuits and consumer unit

Estimated time 6 – 12 days

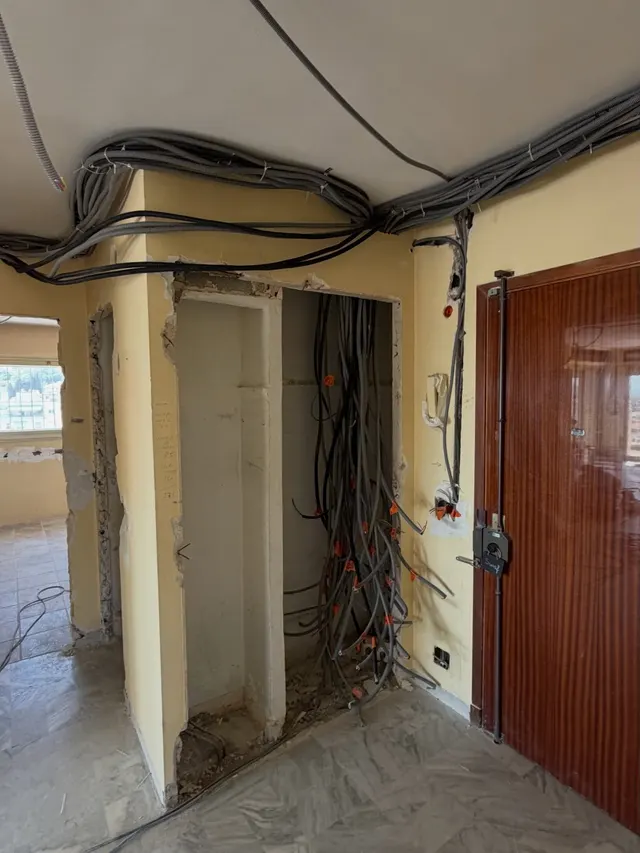
Chases, conduit, boxes, cable pulling, a new consumer unit, earthing and equipotential bonding. The installation of a fully renovated flat falls under NF C 15-100 (the French electrical standard), and switching it on goes through a certificate endorsed by Consuel (the electrical conformity body). This is the moment to plan for what people always regret.

Tools

  • wall chaser (hired)
  • ICTA conduit and back boxes
  • multimeter
  • site vacuum

What goes wrongKeeping the old consumer unit "for now". It becomes the non-compliant part of a new installation, and changing it means checking everything again.

Bundle of electrical cables run across the ceiling of a flat under full renovation
9
/13

Partitions, wall linings and ceilings

Estimated time 5 – 10 days

Metal frame, insulation, boards: the partitions draw the final flat, the linings straighten the old walls, the ceilings hide the services. Everything is set out with a laser: what is wrong here will be wrong everywhere.

Tools

  • plasterboard screwdriver
  • laser level
  • board lifter (hired)
  • track, studs, insulation

What goes wrongFixing boards without knowing where the water pipes run. A screw into a multilayer pipe behind a closed wall is water damage on a delay.

Plasterboard wall lining with pencil set-out marks, cables left waiting and back boxes
10
/13

Jointing, skimming, sanding

Estimated time 6 – 12 days

Tapes and joints, three passes of filler, a skim over everything, then sanding: the most thankless stage and the one that decides the final look. The dust travels through the entire flat.

Tools

  • filling knives and a plastering trowel
  • long-reach sander with extraction (hired)
  • raking work light

What goes wrongJudging a wall by eye without raking light. The defects only appear with the first satin coat, when everything is supposed to be finished.

Old room with substrates stripped back before skimming: moulded arch, hacked-off walls, rubble sacks
11
/13

Screed, levelling and floors

Estimated time 5 – 10 days

The floor comes late, when there is nothing left to drop on it. Levelling compound or screed depending on the flatness and the buried services, full drying, then tiles, wood or a soft covering — to the day.

Tools

  • paddle mixer on a drill
  • smoothing trowel and straight edge
  • electric tile cutter (hired)
  • expansion spacers

What goes wrongLaying a floating wood floor with no perimeter expansion gap. It swells in summer, lifts, and the whole floor has to come up.

12
/13

Painting

Estimated time 6 – 12 days

Primer then two coats, ceilings first, walls next, woodwork last. On well-prepared surfaces it is almost enjoyable; on rushed ones, no paint saves the wall.

Tools

  • rollers, brushes, paint trays
  • dust sheets and masking tape
  • mobile tower (hired)

What goes wrongPainting new plaster without a primer. The paint soaks in unevenly and the wall still looks patchy after the second coat.

13
/13

Fittings, finishes and final inspection

Estimated time 7 – 14 days

Kitchen, bathroom, doors and windows, skirtings, switches and sockets, light fittings, thresholds. Each installation is short, but there are dozens of them, in a flat that is already finished and therefore needs protecting. End with a full walk-through.

Tools

  • cordless screwdriver
  • mitre saw
  • silicone gun
  • floor protection

What goes wrongFitting the skirtings before the doors. The door frames no longer fit, and skirtings that are already painted have to be cut back.

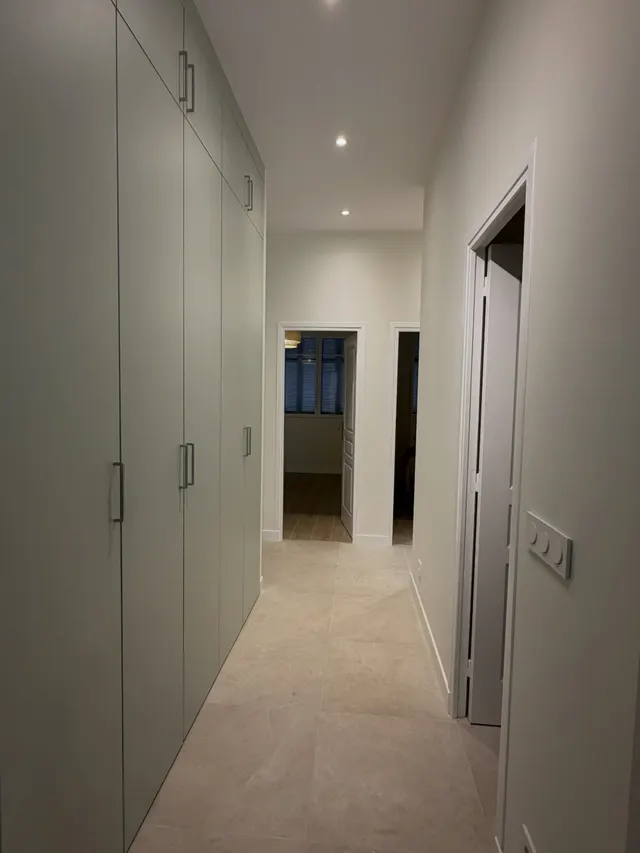
Finished flat hallway with full-height cupboards, recessed lighting and large-format floor

Do it yourself, or have it done

  • You can do this
  • Better left to a pro
  • Regulated by law
  • You can do thisStrip-out and removalNo difficulty once the structure is identified: the item where your hours pay off most.
  • Regulated by lawAsbestos survey before worksCompulsory for buildings permitted before 1 July 1997, and reserved to a certified surveyor.
  • Regulated by lawOpening a load-bearing wallStructural study and agreement of the copropriété: the load cannot be worked out on the spot.
  • Regulated by lawChanging the external appearanceAltering the external appearance needs a déclaration préalable at the mairie and the agreement of the copropriété.
  • Regulated by lawElectrical installation and consumer unitNF C 15-100, plus a certificate endorsed by Consuel for a fully rebuilt installation.
  • Better left to a proWastes and connectionsFalls and diameters govern how everything works, and the pipework is sealed in at the very next stage.
  • Better left to a proJointing, skimming and smoothingThe surface everybody looks at: the gap in skill shows immediately.
  • Better left to a proScreed and levellingFlatness, thickness and drying govern every covering laid afterwards.
  • You can do thisPaintingThe most profitable item to do yourself, provided the surfaces are properly prepared.
  • Better left to a proCoordinating the whole jobTen trades and drying times: the invisible work that decides whether the job takes three months or eight.

You or Zenith

You

  • 49 to 102 days of actual work, spread over six to twelve months of real life
  • €12,000 to €28,000 of materials, hire and skips (indicative), excluding the kitchen
  • No recourse if a waste run, a skim coat or a screed has to be done again
  • A home you cannot live in for the whole duration
  • Surveys, the copropriété, deliveries and ten trades to carry on your own

Zenith

  • Free quote within 48 h
  • One contact from floor to ceiling
  • Price agreed before work starts

Price range

  • Loading…
  • Loading…

Range excl. VAT — VAT varies with the type of work

Indicative range, not contractually binding.

This estimate is not a quote: the final price is set with you, after a site visit.

Common questions

How long does a full flat renovation take?

Run by a team that moves the trades along, it is counted in months, not weeks. Done alone at weekends, count on fifty to a hundred days of actual work, which means six to twelve real months once drying times and deliveries are included.

Do you need permission to renovate a flat?

Not for what stays inside and touches neither the structure nor the common parts. A load-bearing wall, a shared stack, the façade or a window visible from the street, on the other hand, fall under the copropriété and, for the external appearance, under a déclaration préalable. If in doubt, check with the mairie.

In what order should the work be done?

Surveys, permissions, orders, protection of the common parts, strip-out, structure, plumbing, electrics, partitions, skimming, floors, painting, then finishes. That order is not a habit: each stage physically closes the one before it.

Can you live there during the works?

Possible on a partial renovation, room by room, at the cost of a much longer job. On a full renovation with strip-out, services and sanding, the flat is neither habitable nor safe: somewhere else to live is part of the budget.

How much does a full renovation cost per square metre?

The range shown on this page comes from our pricing matrix, per square metre and excluding VAT; it separates a standard renovation from a heavy one. It is indicative and not contractual: the quote is drawn up on site.