Skip to content
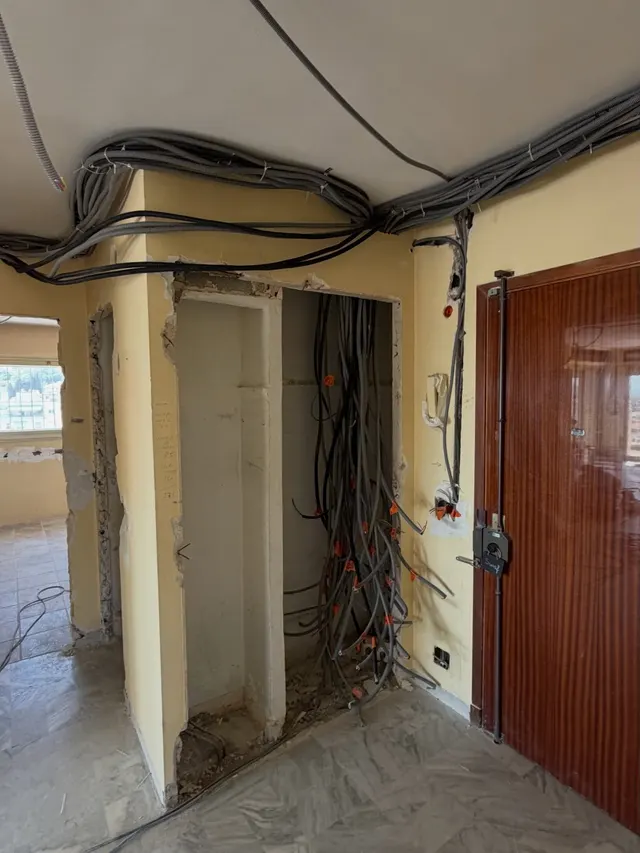
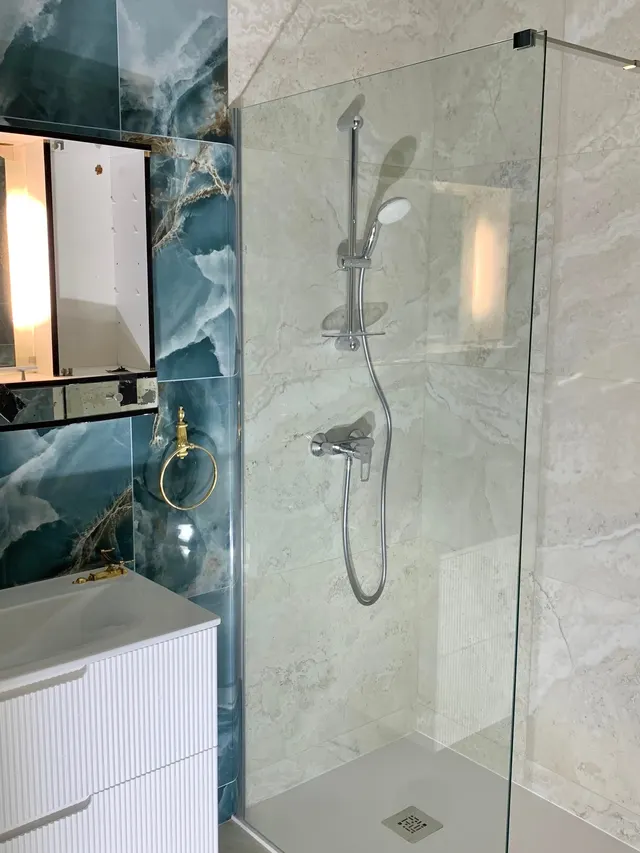
Completely rebuilt and glazed veranda, open to the outside, project in Menton.

Extending your house

An extension is a small building — with every obligation of a building.

You
35 – 70 days
Budget
9 000 – 20 000 €
Steps
12

Times and budgets are indicative, for a confident DIYer, surprises excluded.

A 20 m² extension is a complete building in miniature: foundations, slab, walls, ring beams, roof structure, roof covering, windows, services. Each item depends on the one before and none can be caught up later. The figures below cover the structural shell and getting the building watertight and weatherproof — the fit-out comes afterwards, and easily doubles the time spent.

The calendar is not made only of working days. A planning application has to be processed: around one month for a déclaration préalable (prior works declaration), two months for a permis de construire (building permit) on a single house, longer in a protected area — then the notice displayed on site and the period during which third parties may appeal. Add the ground survey, the manufacture of the windows and the weather.

And all that time, you live on a building site: pallets delivered, a ready-mix truck to get in, soil to take away, the wall of the house open for several days, dust in every room. The "extending" part lasts a few weeks; the "building site at home" part lasts the whole project.

The steps

1
/12

Define the project and check it is feasible

Estimated time 2 – 4 days

Area wanted, position, height, use. You test the project straight away against the PLU (local planning code): permitted footprint, distance from the boundaries, height, appearance. The zoning rules may forbid exactly what you had in mind — better to learn that before the first sketch.

Tools

  • extract from the PLU
  • land registry plan
  • laser distance meter
  • sketching software

What goes wrongThe project exceeds the permitted footprint. It has to be redrawn entirely, after you have already priced it.

2
/12

Choose the route: prior declaration or building permit

Estimated time 1 – 2 days

As a rule, an extension creating between 5 and 20 m² falls under a prior works declaration, and beyond that under a building permit; in an urban zone of a commune with a PLU, that threshold can be raised to 40 m². Above 150 m² of total floor area, an architect becomes compulsory. Have your own case confirmed at the mairie (town hall).

Tools

  • the town hall planning department
  • calculated areas

What goes wrongYou file a prior declaration where a permit was required. The application is refused and everything starts again.

3
/12

Put the application together and file it

Estimated time 3 – 6 days

Location plan, site plan, section, elevations, landscape insertion, written statement: the file is long, and a single missing document restarts the clock. After filing come the processing, the statutory notice displayed on site and the third-party appeal period.

Tools

  • Cerfa application form
  • dimensioned drawings
  • photographs of the site
  • site notice board

What goes wrongThe notice board is badly positioned or badly dated. The appeal period never starts, and it is still running months later.

4
/12

Have the ground and the structure surveyed

Estimated time 1 – 2 days

A geotechnical survey says what the ground will carry: clay, made ground, water table, slope. It determines the depth and the section of the foundations, and therefore a significant part of the budget. The junction with the house is calculated too: two neighbouring buildings never move the same way.

Tools

  • geotechnical engineer
  • structural engineer

What goes wrongThe foundations are copied from the ones across the road. The ground moves, and the junction with the house cracks.

5
/12

Prepare access, storage and the site

Estimated time 2 – 4 days

Where the mini-digger gets in, where the ready-mix truck stands, where the pallets go, where the soil goes, where the site water and power come from. An extension with poor access is built by wheelbarrow, and that can double the days of earthworks.

Tools

  • bulk bags
  • site supply board
  • ground protection
  • sheeting

What goes wrongThe ready-mix truck cannot get close. The concrete travels by wheelbarrow, and the slab ends up poured in several goes.

6
/12

Earthworks and foundations

Estimated time 4 – 8 days

Strip the topsoil, set out, dig below frost level and to the right level, blinding concrete, reinforcement on spacers, pour the footings with the vertical starter bars. Everything that is wrong here is paid for everywhere else: a badly set-out footing shifts the walls, the windows and the roof.

Tools

  • mini-digger (hired)
  • laser level
  • reinforcement
  • mixer or ready-mix
  • vibrating beam

What goes wrongA foundation poured too high. Either you hack it back down or you move the whole extension by a few centimetres.

7
/12

Slab and services left ready

Estimated time 3 – 6 days

Compacted stone sub-base, polythene membrane, perimeter insulation, reinforcing mesh, and above all every service left ready: wastes, water supply, electrical conduits, ventilation. Whatever is not left ready now gets done with a breaker in a new slab.

Tools

  • plate compactor (hired)
  • reinforcing mesh
  • conduit and ducts
  • screeding rule
  • power float

What goes wrongA forgotten waste pipe. Either you build up over it, or you break a slab that is 28 days old.

8
/12

Building the walls and the ring beams

Estimated time 8 – 15 days

Course by course, top course checked, vertical ring beams at the corners, lintels over the openings, a horizontal ring beam at the top. The openings for the windows are set out from the manufacturer's dimensions, not from the drawings: a few millimetres decide whether they fit.

Tools

  • concrete mixer
  • trowel and float
  • plumb bob
  • level
  • scaffolding (hired)
  • precast lintels

What goes wrongThe openings are set out from the drawings. The windows arrive and do not fit, and the masonry has to be cut back.

9
/12

Roof structure and covering: getting watertight

Estimated time 6 – 12 days

Roof structure, breather membrane, battens, covering, then flashings and the junction with the existing roof. The junction is the sensitive point: that is where water gets in, years later, and it only shows on the ceiling.

Tools

  • made-to-measure roof structure
  • scaffolding
  • framing screwdriver
  • circular saw
  • harness

What goes wrongAn improvised flashing between old and new. The first heavy November rain goes underneath it.

10
/12

Opening the house into the extension

Estimated time 2 – 5 days

The opening in the existing wall is almost always an opening in a load-bearing wall: a study, a sized lintel, propping, careful execution, then making good. Count on several days with the house open, sheeted, and dust circulating through every room.

Tools

  • props (hired)
  • lintel or steel beam
  • wall saw
  • protection and sheeting

What goes wrongPropping that is not strong enough. The lintel drops a few millimetres and the façade cracks diagonally.

11
/12

Windows and doors: getting weatherproof

Estimated time 2 – 4 days

Windows are ordered early: manufacturing times run into weeks and hold everything else up. Fitted plumb, sealed, weatherproofed all round, with sills. Until the extension is weatherproof, the rendering and the internal finishes cannot start.

Tools

  • glazing suction cups
  • packing shims
  • foam and sealants
  • level

What goes wrongThe windows are ordered after the walls are up. Six weeks of waiting, with an extension open to the weather.

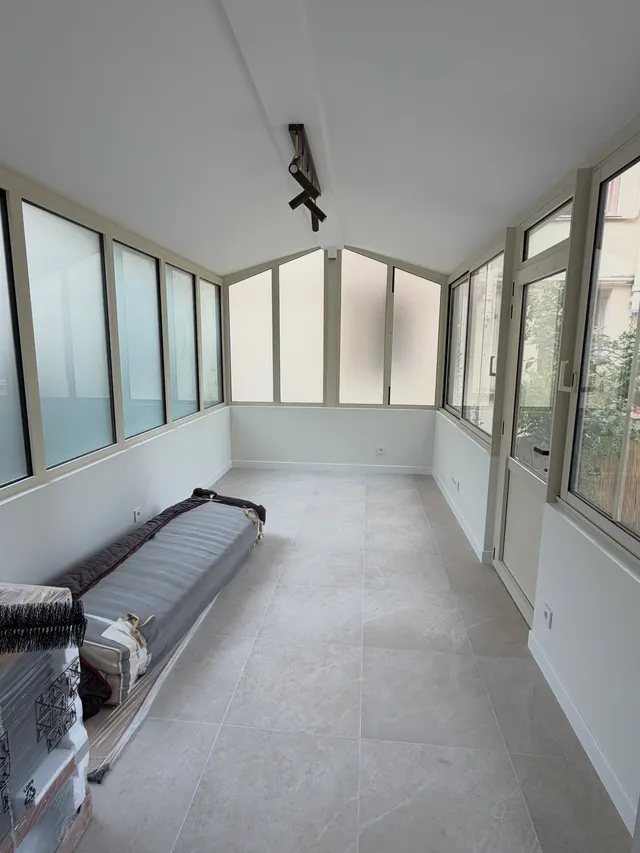
Glazed structure of a renovated veranda, frames and roof seen from inside.
12
/12

Connect up, finish the surroundings, declare the floor area

Estimated time 3 – 6 days

Electrical and plumbing connections, external render, terrace and surroundings put back to rights. Then the paperwork: the floor area created must be declared to the tax office within three months of completion, and a development tax is due on the construction. It is the last step, and nobody sees it coming.

Tools

  • rendering equipment
  • service connections
  • your personal account on the tax website

What goes wrongThe declaration is forgotten. It is regularised later, with the corresponding back charges.

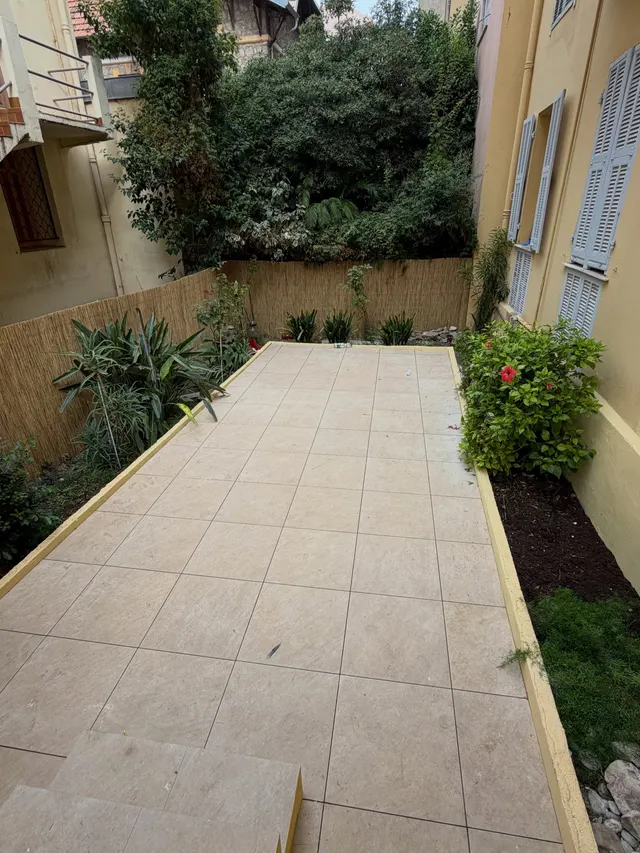
Finished outdoor surroundings after the works: tiled terrace, edging and planting.

Do it yourself, or have it done

  • You can do this
  • Better left to a pro
  • Regulated by law
  • You can do thisDefining the project and checking the PLUThe planning department sees people free of charge, and nobody knows better than you what you want the room for.
  • Regulated by lawThe prior declaration or permit applicationPermission is compulsory before any work; putting the file together yourself is possible, but an incomplete file resets the clock.
  • Regulated by lawUsing an architect above 150 m²Compulsory as soon as the total floor area exceeds 150 m² after the works, for a single house.
  • Better left to a proGround survey and sizing of the foundationsThe ground decides the depth and the section; it is the one item that can never be put right afterwards.
  • Better left to a proEarthworks and foundationsLevels, reinforcement and a continuous pour: one mistake here travels all the way to the roof.
  • Better left to a proBuilding the walls and the ring beamsRegularity, plumb and structural ring beams — the mason's craft itself, and it shows on the façade.
  • Regulated by lawOpening the load-bearing wall of the houseStructural study and propping are compulsory: the work affects the stability of the existing house.
  • Better left to a proRoof structure, covering and roof junctionWorking at height and sealing the junction with the existing: the defect only shows at the first heavy rain.
  • You can do thisDeclaring the new floor area to the tax officeAn online declaration within three months of completion: simple, but forgotten half the time.

You or Zenith

You

  • 35 to 70 days of your time for the structural shell and getting it watertight and weatherproof
  • €9,000 to €20,000 of materials, tools and hire for 20 m² (indicative)
  • One to three months of planning procedure before the first spadeful
  • No recourse if the junction with the house cracks or the roof junction leaks
  • Coordinating deliveries, surveys, access and the weather
  • Your house open and under works for the whole duration

Zenith

  • Free quote within 48 h
  • One contact from floor to ceiling
  • Price agreed before work starts

Price range

  • Loading…

Range excl. VAT — VAT varies with the type of work

Indicative range, not contractually binding.

This estimate is not a quote: the final price is set with you, after a site visit.

Common questions

Do you need a building permit for an extension?

As a rule a prior works declaration is enough between 5 and 20 m² created, and a permit becomes necessary beyond that; in an urban zone covered by a PLU, the threshold can rise to 40 m². There are exceptions depending on the zone and the sector: have your case confirmed at the town hall before you start drawing.

How long does a 20 m² extension take?

On your own, count on 35 to 70 days of actual work for the structural shell and getting it watertight and weatherproof, plus the fit-out. To that add one to three months of processing, the lead time on the windows and the weather: the complete project is counted in months.

Can you build an extension yourself?

Legally, a private owner may build on their own property. In practice, foundations, walls, roof structure and opening the load-bearing wall affect the stability of the house. The realistic split: the structural shell contracted out, the internal finishes done by you.

How long does planning permission take?

About one month of processing for a prior works declaration, two months for a building permit on a single house, longer in a protected area. You then have to display the permission on site and let the third-party appeal period run.

Does an extension increase your taxes?

Yes. The construction triggers a development tax, and the floor area created is declared to the tax office within three months of completion, which updates the property tax. It is a budget line, not a surprise to discover afterwards.